Architecture
Spatial design driven by neuroarchitecture, natural restoration and human wellbeing.
2026
The Canopies of the City
Final BA (Hons) Architecture Project
A Fine Arts University Campus that explores how neuroarchitecture can enhance wellbeing, creativity and community through an immersive relationship with nature. Inspired by the experience of walking beneath a woodland canopy, the campus is designed to provide continuous visual connection with its surroundings, creating carefully framed views in every direction to encourage inspiration and reflection.
A corten steel roof, reminiscent of autumn leaves, establishes a distinctive architectural identity, while a series of canopy structures, wrapping balconies and planted terraces extend creative learning beyond the classroom. Highly transparent buildings blur the boundary between inside and outside, with larch cladding and climbing vegetation providing natural shading while maintaining visual openness.
Existing trees are retained and complemented by diverse woodland planting, including seasonal cherry blossom, enhancing biodiversity and creating a rich sensory landscape that evolves throughout the year.
At the heart of the campus, a branching atrium carries the woodland concept indoors, creating a central social space that encourages movement, collaboration and connection across the university.
2025
Precedent Studies
Fuji Kindergarten, Tokyo, Japan
This precedent study examined how architectural design can support creativity, learning and wellbeing through movement, flexibility and a strong connection with nature. Through analytical drawings, physical modelling and visualisations, I explored the building's circular form, open learning environments and integration of existing trees, developing a deeper understanding of how thoughtful spatial design can positively influence behaviour and community.
2025
The Urban Art Blocks
Year 2
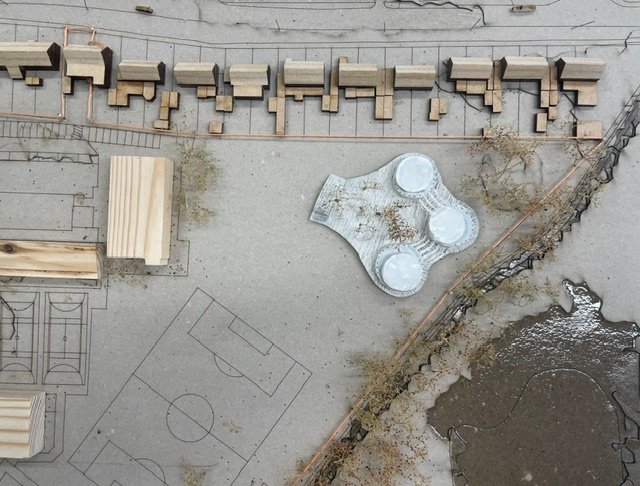
A proposal for a primary school Arts learning extension that encourages creativity through collaboration and a close relationship with nature. Circular rammed earth buildings are arranged around existing trees to create flexible teaching spaces, outdoor terraces and accessible walkways. The design explores how natural materials, movement and landscape integration can create inspiring educational environments while strengthening connections between people and the surrounding environment.
2024
The Peace Pavilion
Year 1
Early academic explorations targeting precise scale, human movement metrics and timber tectonic joinery. The investigations explore micro-pavilions and tranquil landscape interventions.
The sequence progresses from posture studies to intricate exploded framing drawings and topographical structural layering models.